The city identifies K–12 schools, multifamily housing, hospitals, hotels, and senior living communities as property types where associated buildings may be benchmarked separately but must be reported as one campus. [1]
LOCAL FIELD GUIDE // Great Lakes · MI
Ann Arbor, MI: HVAC readiness for campus and tenant data.
For Ann Arbor building and campus operators reconciling parcel IDs, shared equipment, DTE tenant permissions, and separate water records before reporting or modernization.
Ann Arbor readiness starts with the reporting boundary. Certain multi-building property types report as a campus, while other properties report buildings separately. DTE energy aggregation, tenant authorization, and city water records then need to align with that boundary before the totals can inform an HVAC decision.
Jurisdiction: City of Ann Arbor, Michigan; not all of Washtenaw County and not Detroit.
01 // PUBLIC-SOURCE FACTS
What the local record supports.
Source statements, not a determination about your building.
The city’s DTE instructions say that properties with 14 or fewer tenants require authorization from all tenants before DTE provides aggregated whole-building energy data. [1]
Ann Arbor states there is no city report-submission fee and offers free benchmarking support through city staff and the Washtenaw 2030 District. [1]
02 // OPERATOR CHECKLIST
Turn context into an evidence record.
Our planning synthesis. These steps are not additional city requirements.
Define system boundaries in a BAS handoff- Look up the tax parcel and Ann Arbor benchmarking ID; resolve any difference between parcel, street, and building addresses.
- Confirm whether the city expects one campus or separate building reports for this property type.
- Inventory DTE accounts and tenant authorizations; record unresolved access requests without including private credentials.
- Reconcile city water data and any non-DTE energy supply with the same reporting boundary and calendar year.
- Retain the city’s compliance confirmation separately from a data-upload receipt, then use equipment-level records for the HVAC assessment.
03 // DIRECT ANSWERS
Questions before the next decision.
Does every Ann Arbor multi-building property report as a campus?
No. The city names specific property types for campus reporting and directs other properties to report buildings separately. Ask the city to resolve the classification before combining meter or shared-plant records. [1]
Must an Ann Arbor owner pay a third party to file the city report?
The city says there is no submission fee and owners are not required to hire an outside filer. Free city and Washtenaw 2030 District support is available; an independent operating-readiness engagement is a separate service. [1]
04 // LOCAL PROOF REGISTER
Inspect the sources.
Reference content checked 2026-10-06. Sources support only the stated scope; availability does not prove accuracy or site applicability.
- Ann Arbor benchmarking workflow and covered-property guidance City of Ann Arbor · local source
Campus grouping, parcel lookup, DTE consent, water data, free support, and confirmation of compliance.
Content checked 2026-10-06 - January 2026 public-map and benchmarking update City of Ann Arbor · local source
The public performance map, annual reporting cycle, and the distinction between aggregated property data and individual customer privacy.
Content checked 2026-10-06
ONE PROPERTY. ONE USEFUL NEXT STEP.
Start a Ann Arbor briefing Bring the local constraint.
Request an operating-readiness conversation for Ann Arbor. We assess fit first; a city guide is not a promise of on-site delivery.
VISUAL FIELD GUIDE // 10 SYSTEM VIEWS
HVAC in focus.
A guide for Ann Arbor, MI teams.
See the equipment, workflows, and records behind an operating-readiness assessment. Use these examples to ask better questions about your own building.
AI-generated educational illustrations shared across our city guides. These are not photographs of local buildings, Slyyyde projects, clients, or staff. Equipment shown may not be present at your site; illustrations are not installation instructions.
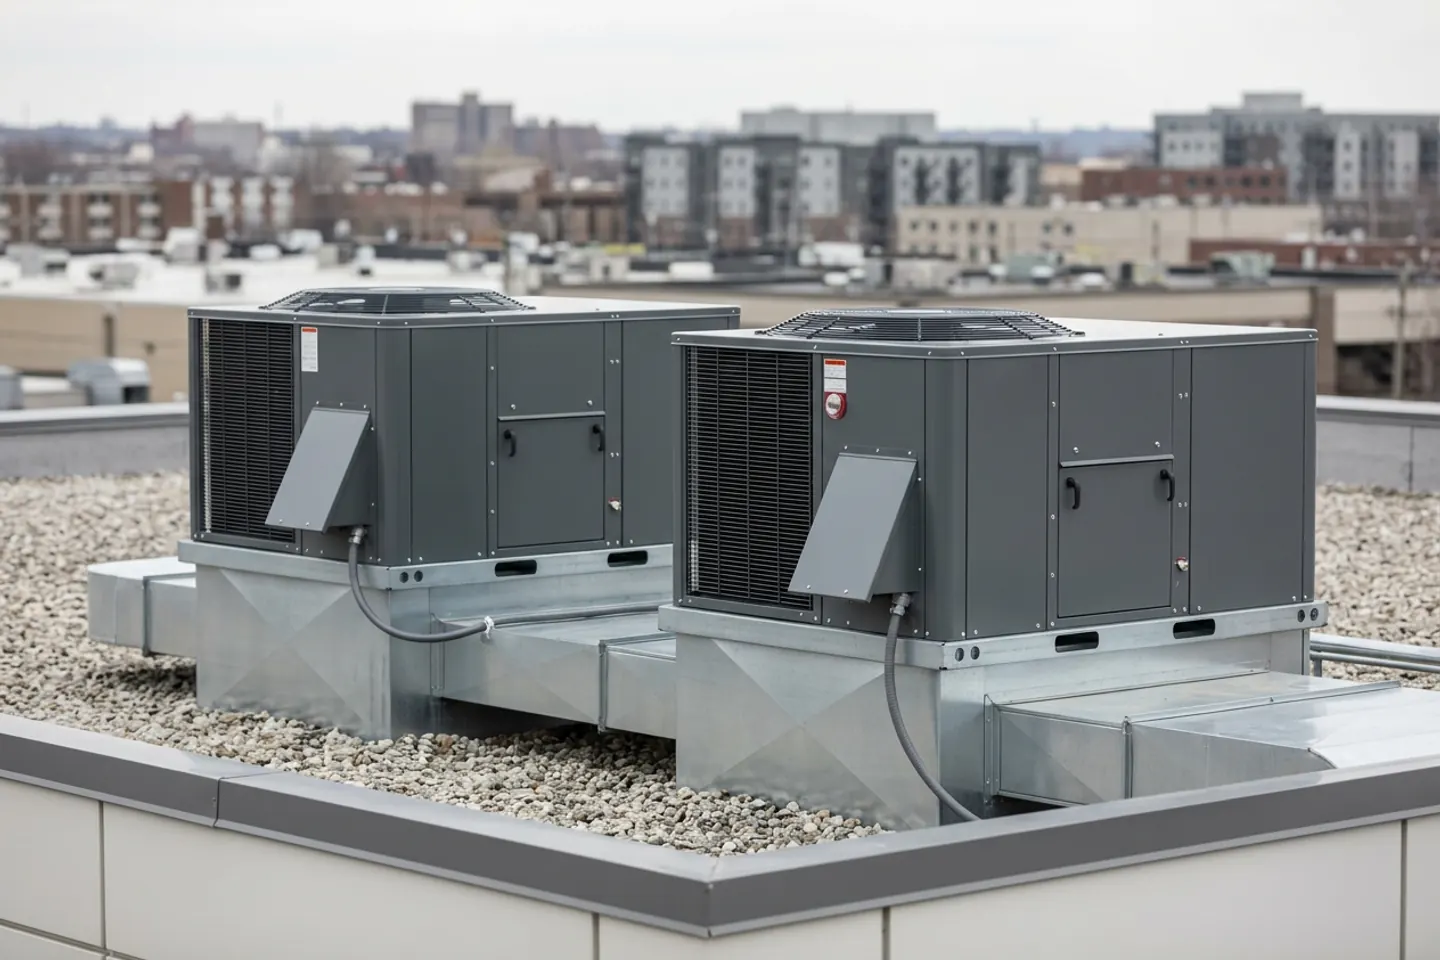
01 / Asset inventory
Rooftop equipment
Match each rooftop unit to an asset ID, nameplate record, service history, and the spaces it serves before planning repair or replacement.
RECORD TO COLLECTAsset register + service history
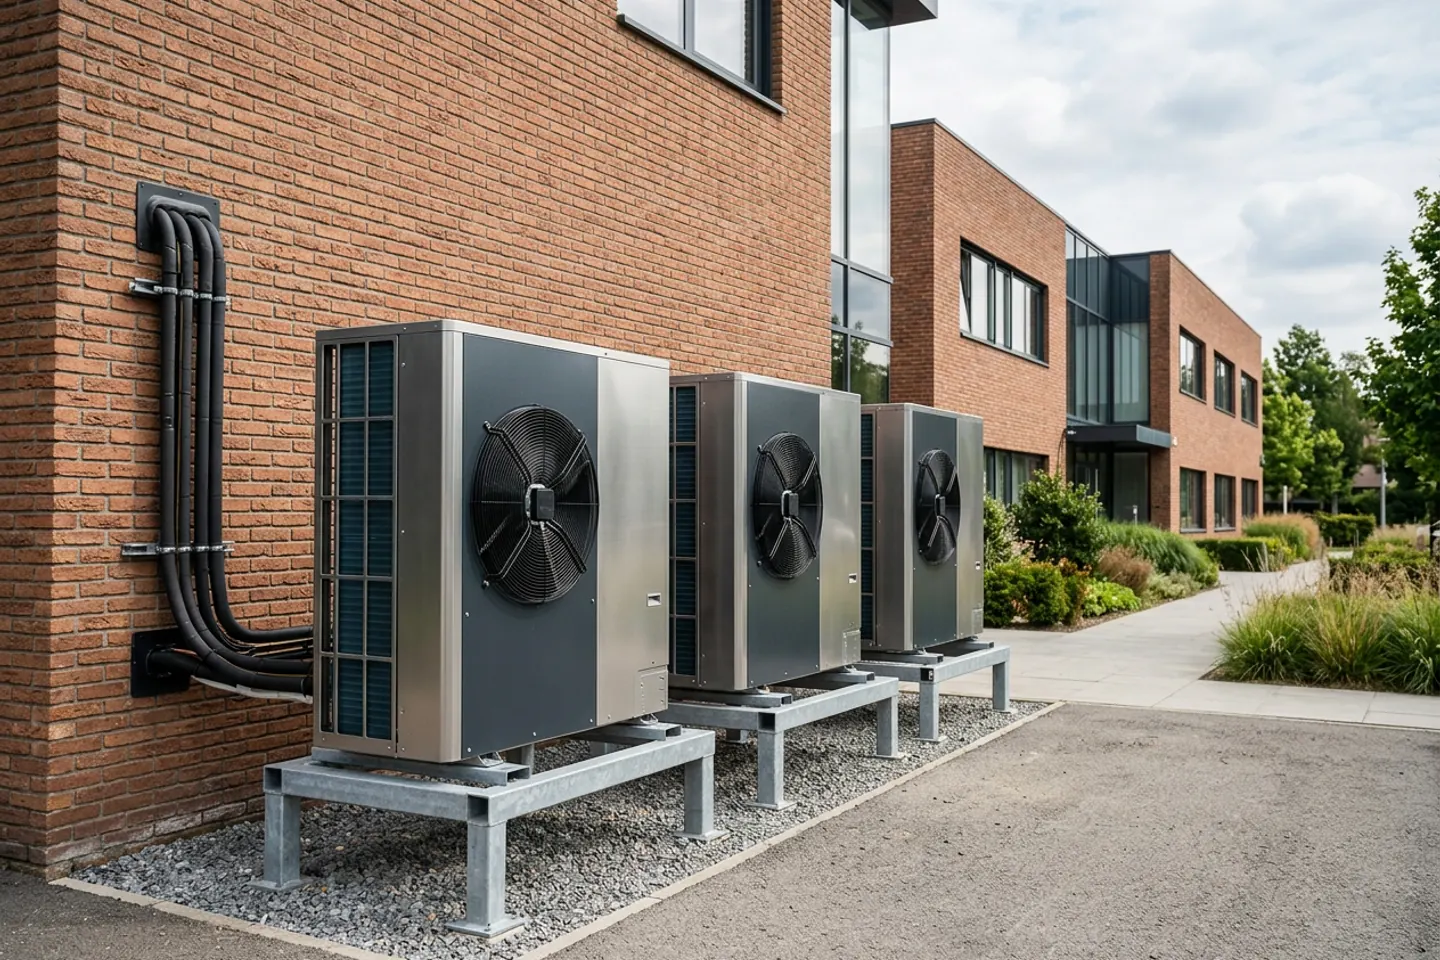
02 / Replacement planning
Commercial heat pumps
A heat-pump proposal needs building-load information, electrical capacity, operating-temperature requirements, and a qualified design review—not just an equipment quote.
RECORD TO COLLECTLoad assessment + electrical review
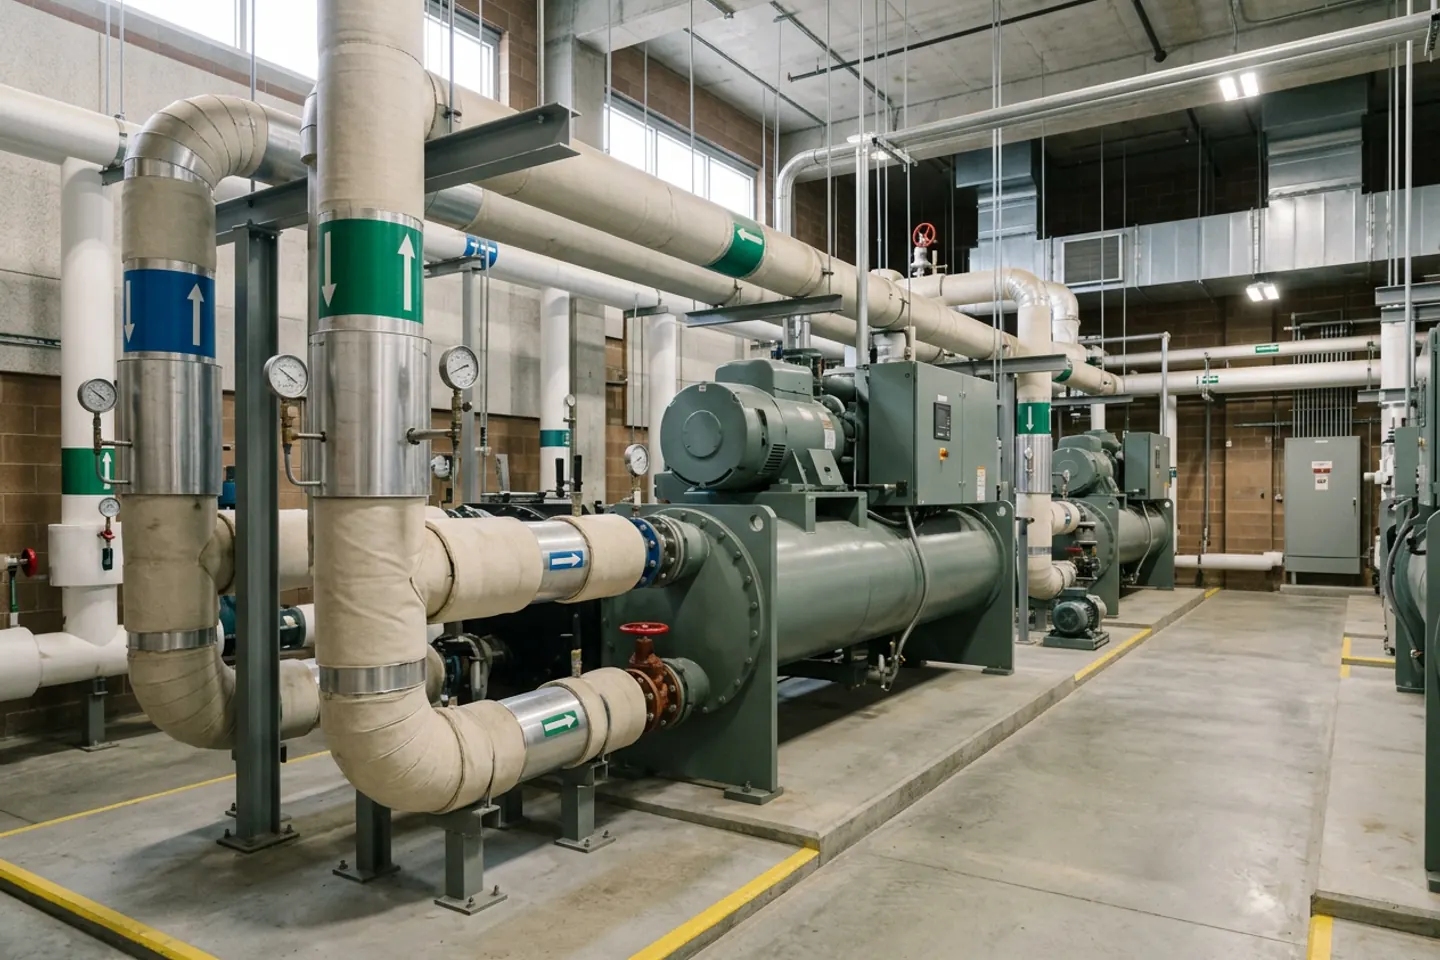
03 / System performance
Central cooling plants
Review plant schedules, water-temperature trends, alarms, and service records together. A single reading does not establish seasonal performance or savings.
RECORD TO COLLECTTrend logs + operating schedules
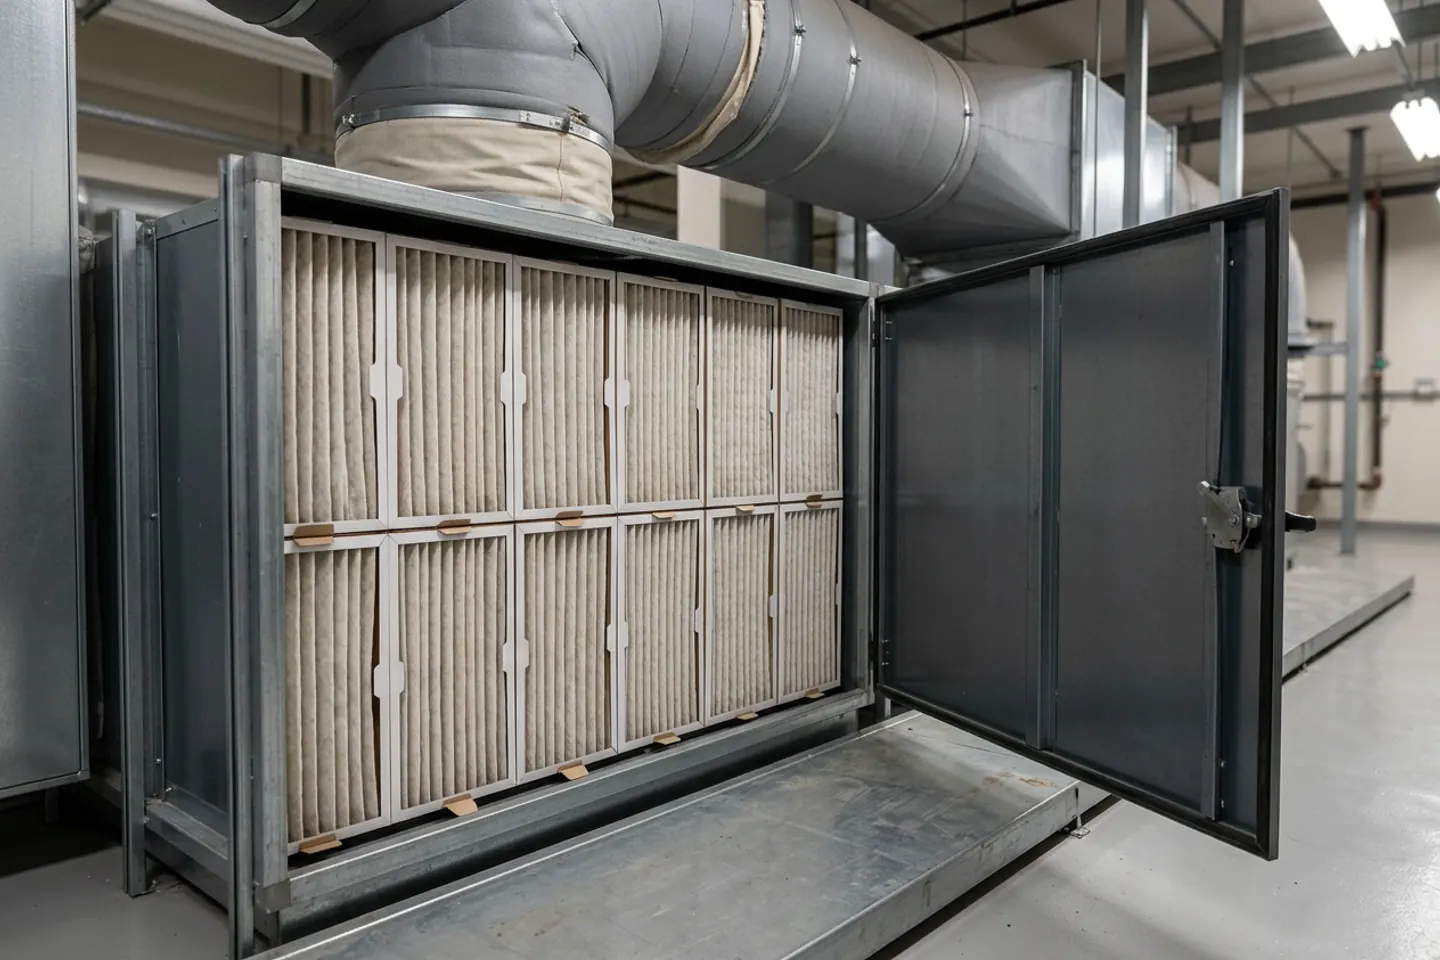
04 / Maintenance readiness
Air handling & filtration
Document the specified filters, replacement dates, access needs, and pressure readings where available. Filter appearance alone is not an indoor-air-quality assessment.
RECORD TO COLLECTFilter specification + maintenance log
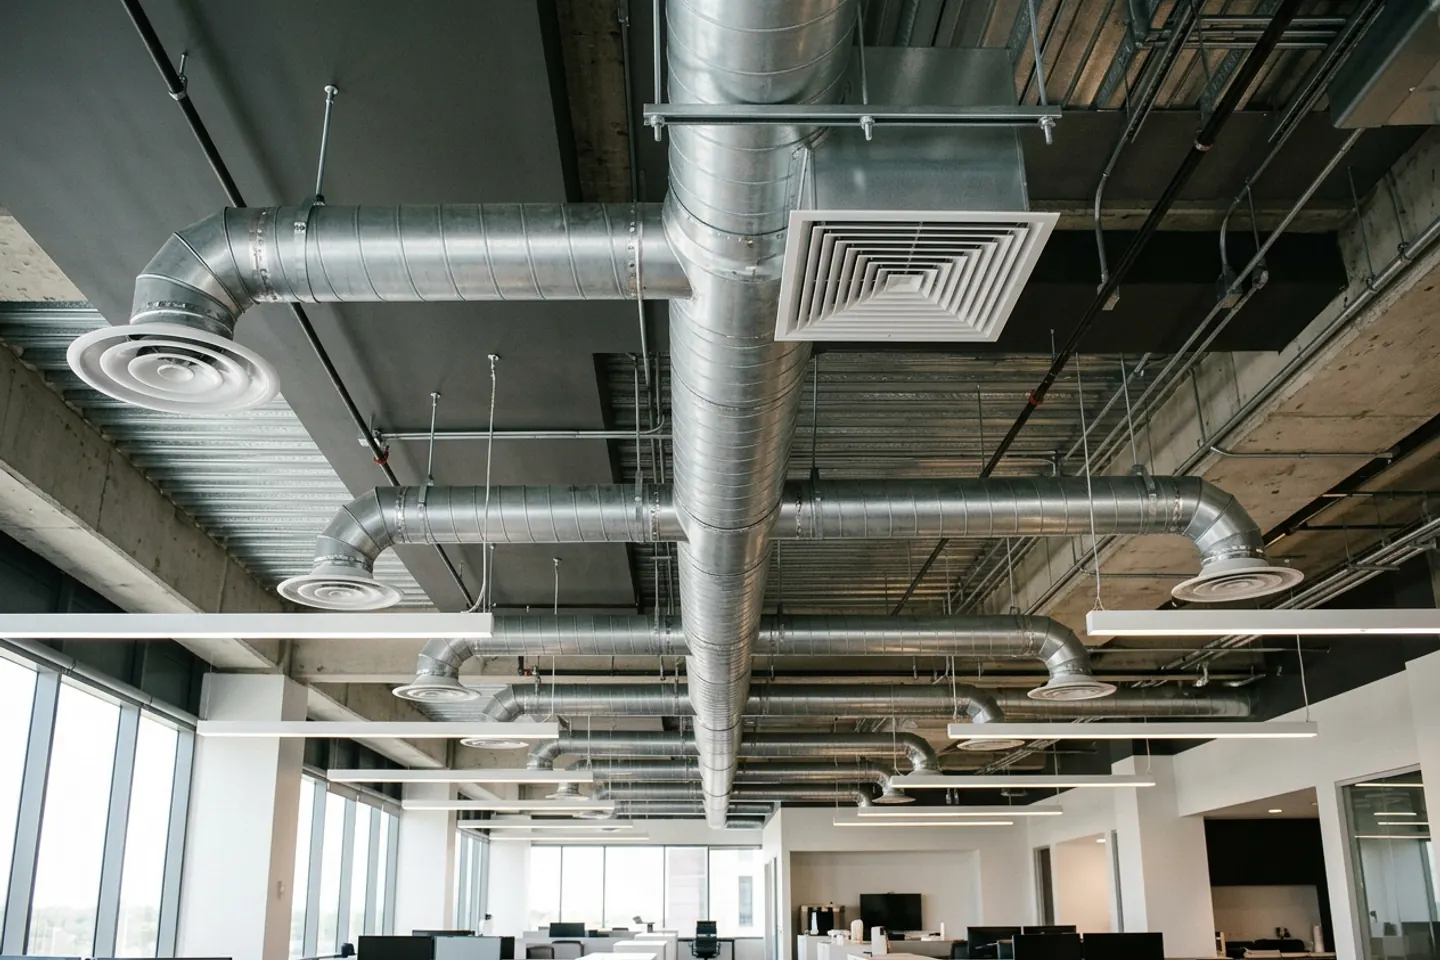
05 / Occupant comfort
Ventilation & distribution
Connect comfort complaints to zones, occupancy schedules, and available airflow records. Have qualified professionals evaluate ventilation and distribution changes.
RECORD TO COLLECTZone map + airflow records
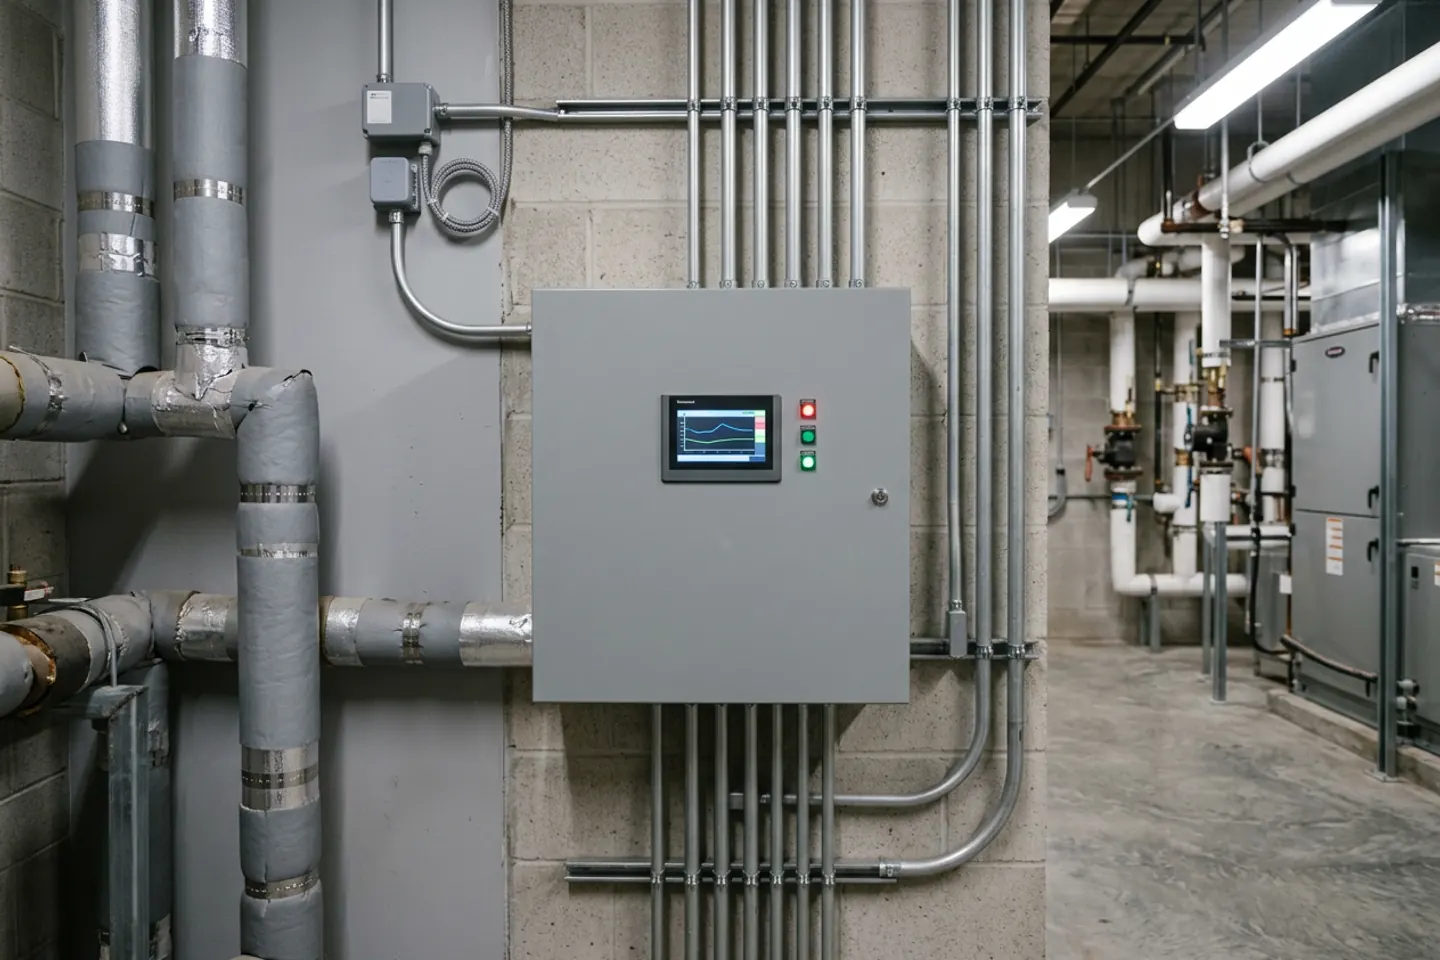
06 / Controls handoff
Building automation
Collect the point list, sequences, alarm history, and trend exports. Establish who can change settings and how those changes are recorded and reviewed.
RECORD TO COLLECTPoint list + sequence of operations

07 / Project dependencies
Electrical readiness
Route capacity, protection, and utility-service questions to qualified electrical professionals. A photograph cannot confirm spare capacity or code compliance.
RECORD TO COLLECTElectrical drawings + professional assessment
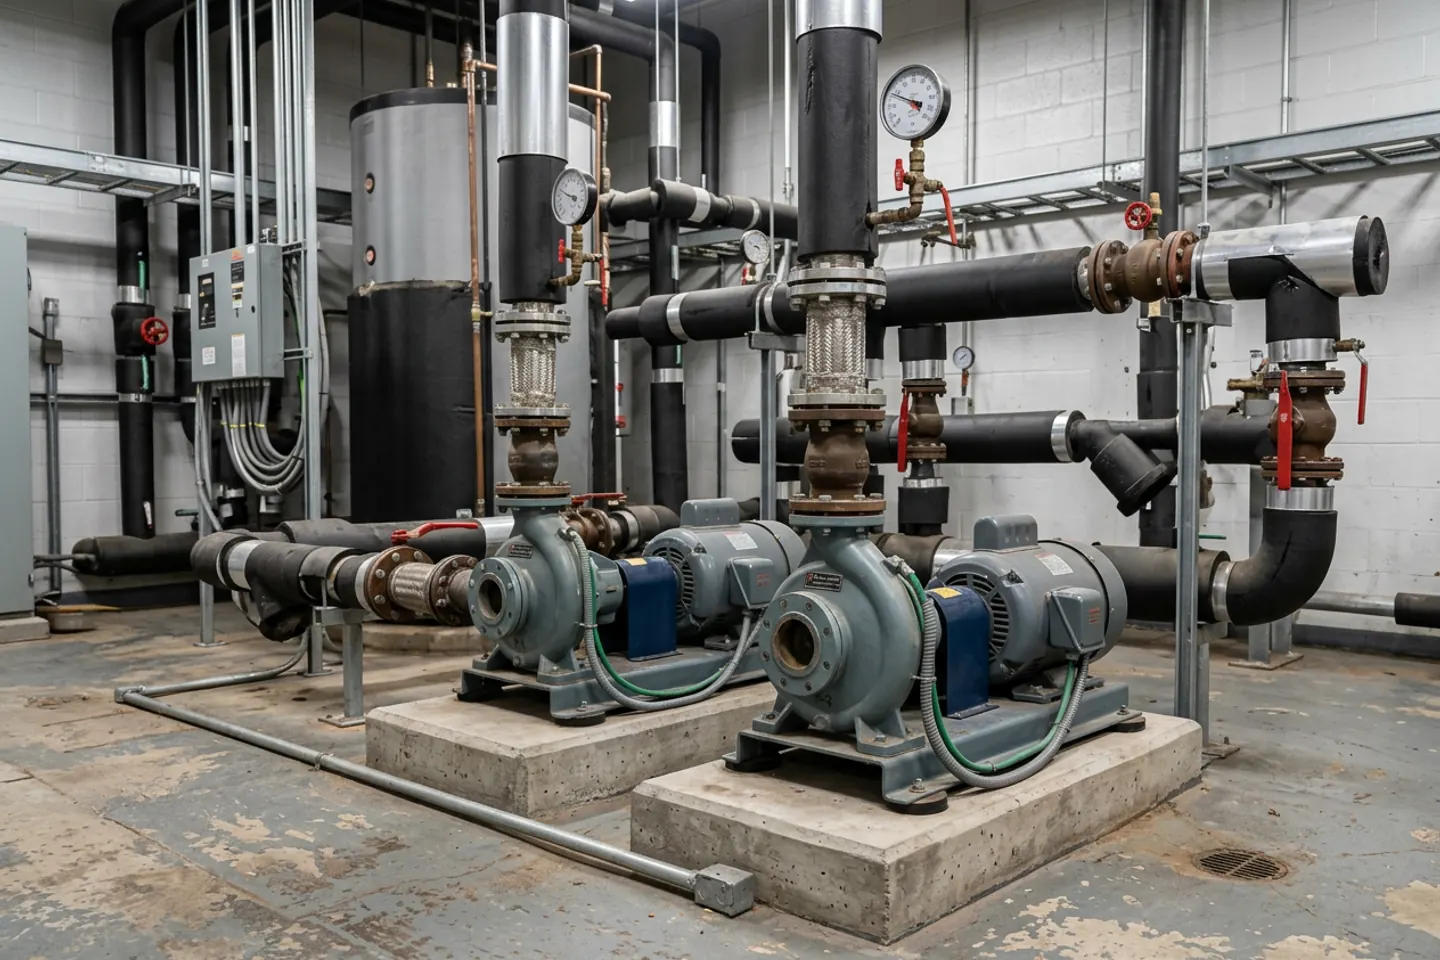
08 / Connected systems
Hydronic circulation
Keep pump, valve, and loop records connected to the equipment they support. Document operating readings and repeated faults before choosing an intervention.
RECORD TO COLLECTLoop diagram + operating readings
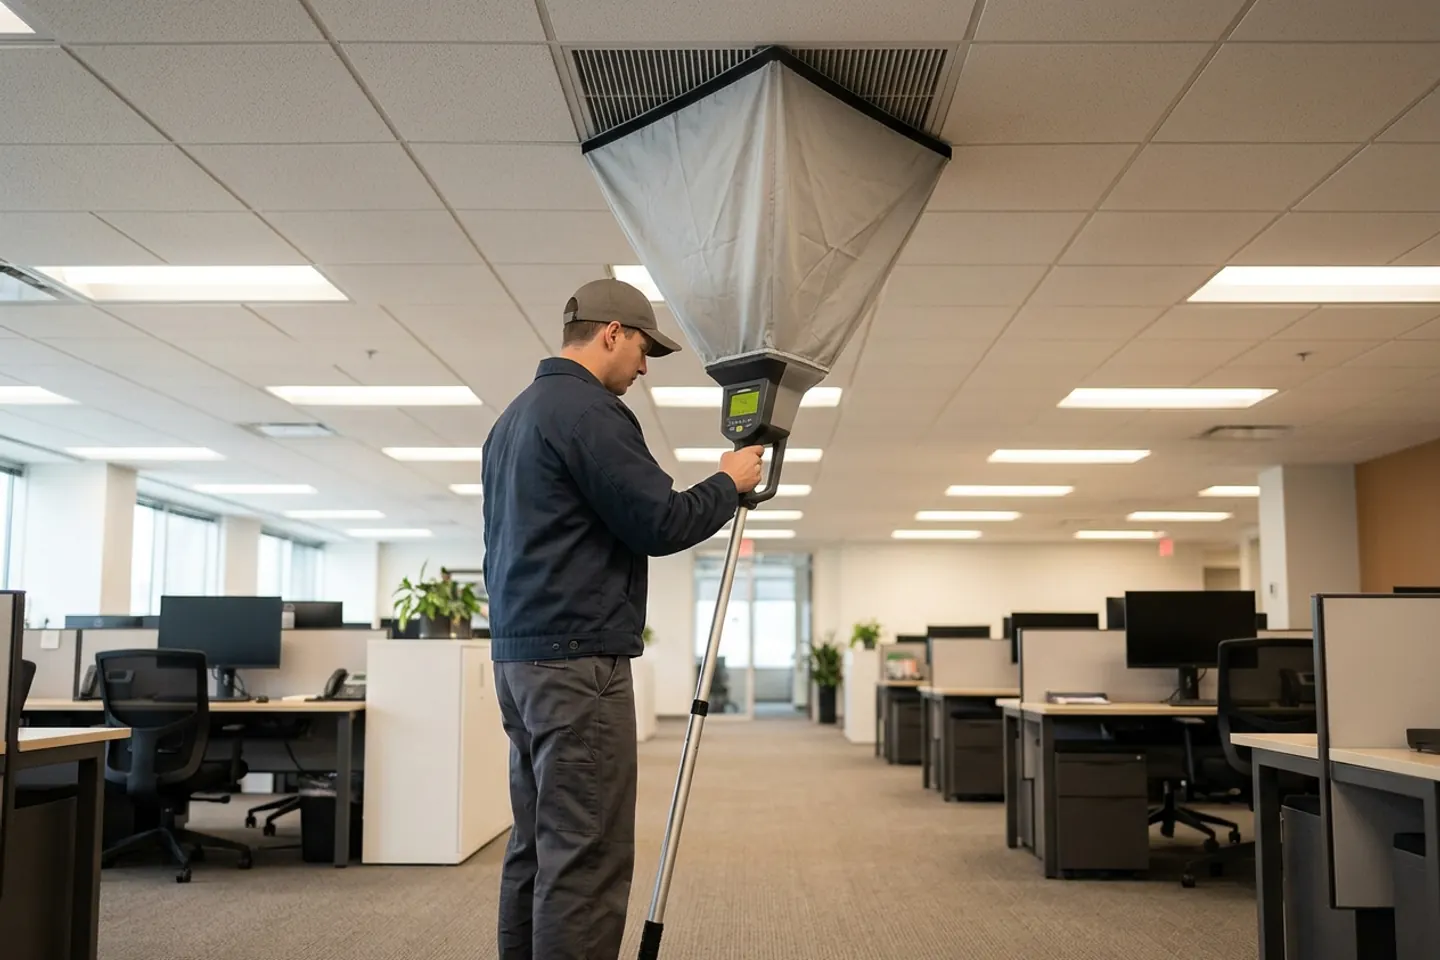
09 / Measured baseline
Field measurements
A useful test record identifies the instrument, calibration status, location, conditions, and method. Compare results with project criteria through qualified specialists.
RECORD TO COLLECTTest method + measurement report
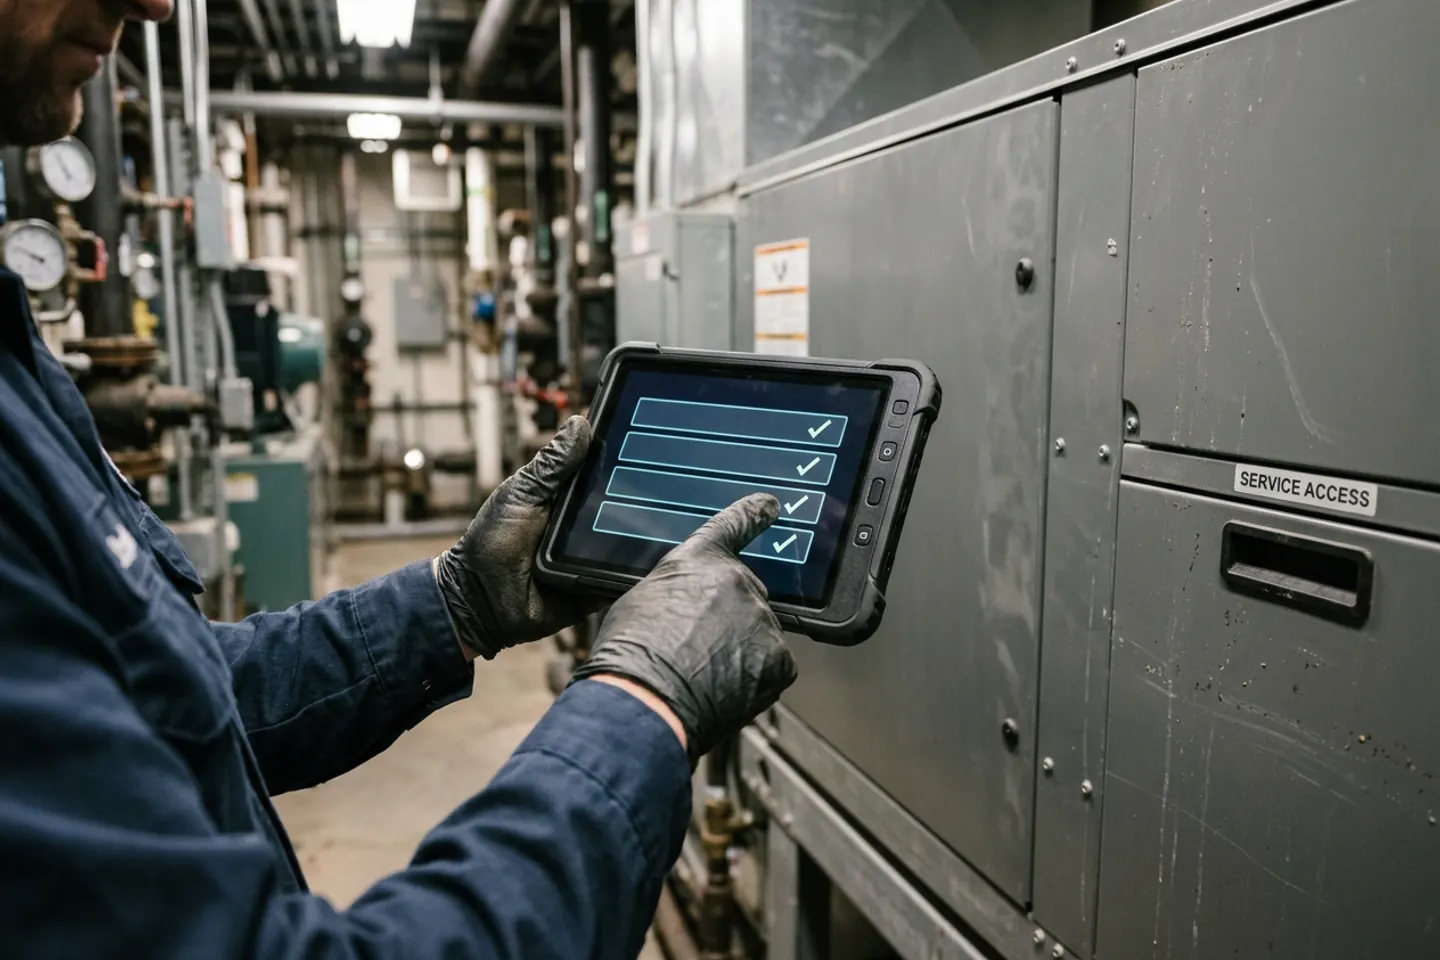
10 / Decision-ready records
Work-order closeout
Close each work order with the asset, symptom, diagnosis, action, verification, and unresolved follow-up. Keep actual site photos separate from illustrative material.
RECORD TO COLLECTCompleted work order + actual site photos
APPLY THE GUIDE IN ANN ARBOR, MI
Look up the tax parcel and Ann Arbor benchmarking ID; resolve any difference between parcel, street, and building addresses.
Use the local sources on this page to confirm applicable requirements. Bring actual equipment photos and records to an assessment; the gallery is a conversation guide, not a site survey.
See what an assessment covers