HVAC operating intelligence for San Diego teams.
A calibrated planning starting point for San Diego commercial and multifamily teams working through annual benchmarking, BEAM reporting, heat-pump code changes, and HVAC service readiness.
Explore the 10-image HVAC guideWhat is supported now—and what still needs local evidence?
We separate source-backed market context from site-specific proof. That keeps the page useful without turning a public source into a compliance, savings, or engineering claim.
San Diego’s benchmarking program requires covered buildings to report annual energy data, while newer building-code pathways increase the importance of heat-pump, controls, and commissioning evidence. HVAC readiness should connect reporting, equipment, and field work.
Scope an assessmentThese source records support the market context on this page. They do not prove a site-specific obligation, savings outcome, vendor capability, or engineering conclusion.
City of San Diego Building Energy BenchmarkingOfficial or sector source record to verify current local context before acting.City of San Diego Building Energy BenchmarkingOfficial or sector source record to verify current local context before acting.California Energy CommissionOfficial or sector source record to verify current local context before acting.EPA ENERGY STAR Portfolio ManagerOfficial or sector source record to verify current local context before acting.HVAC in focus.
A guide for San Diego teams.
See the equipment, workflows, and records behind an operating-readiness assessment. Use these examples to ask better questions about your own building.
AI-generated educational illustrations shared across our city guides. These are not photographs of local buildings, Slyyyde projects, clients, or staff. Equipment shown may not be present at your site; illustrations are not installation instructions.
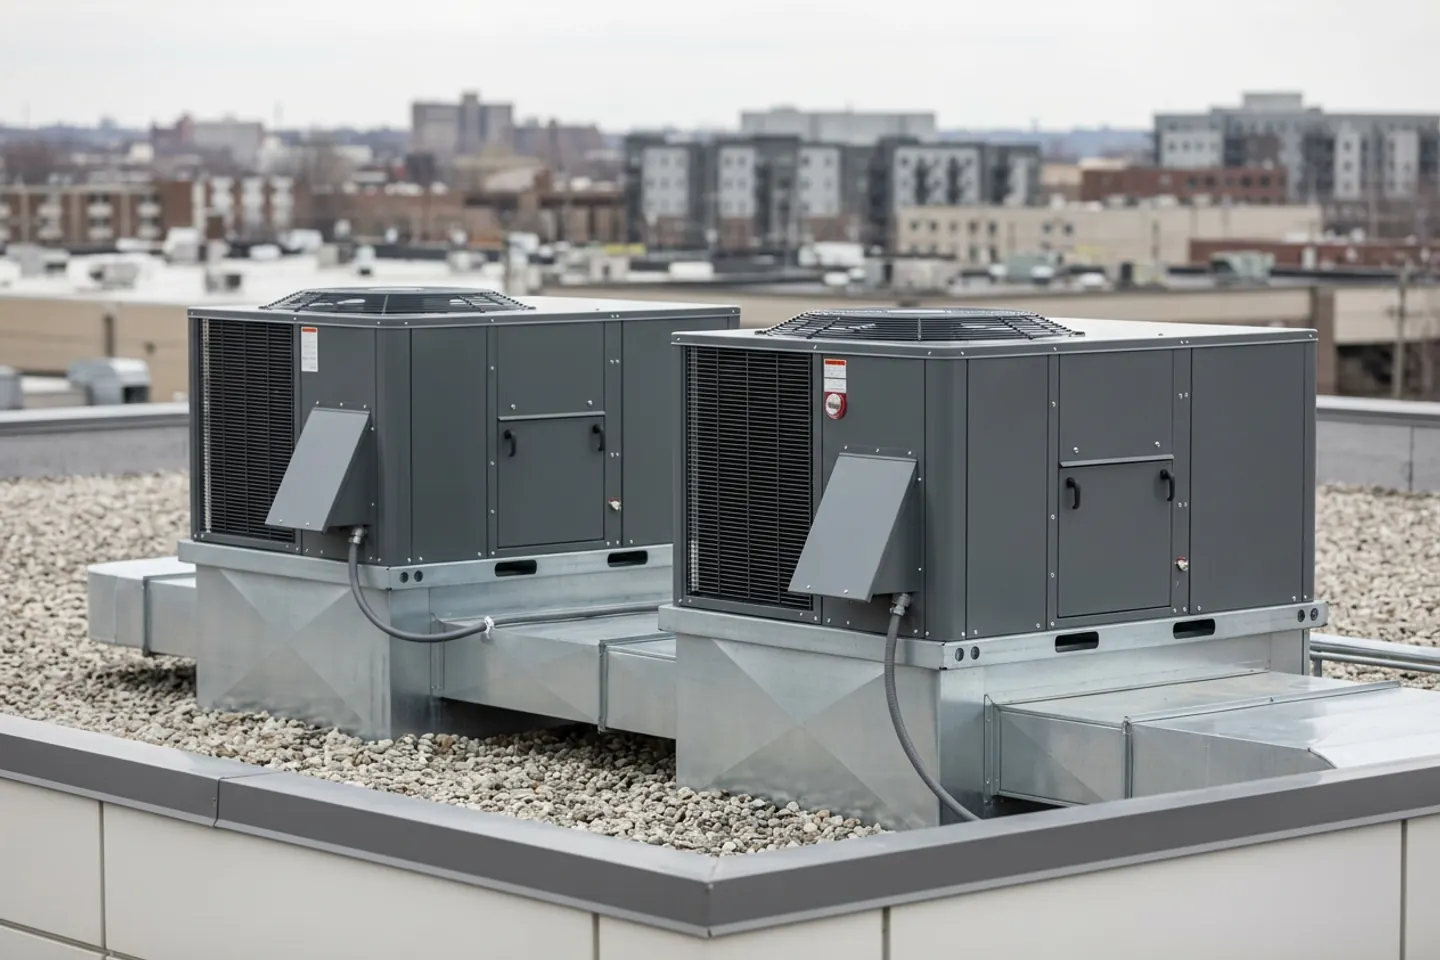
Rooftop equipment
Match each rooftop unit to an asset ID, nameplate record, service history, and the spaces it serves before planning repair or replacement.
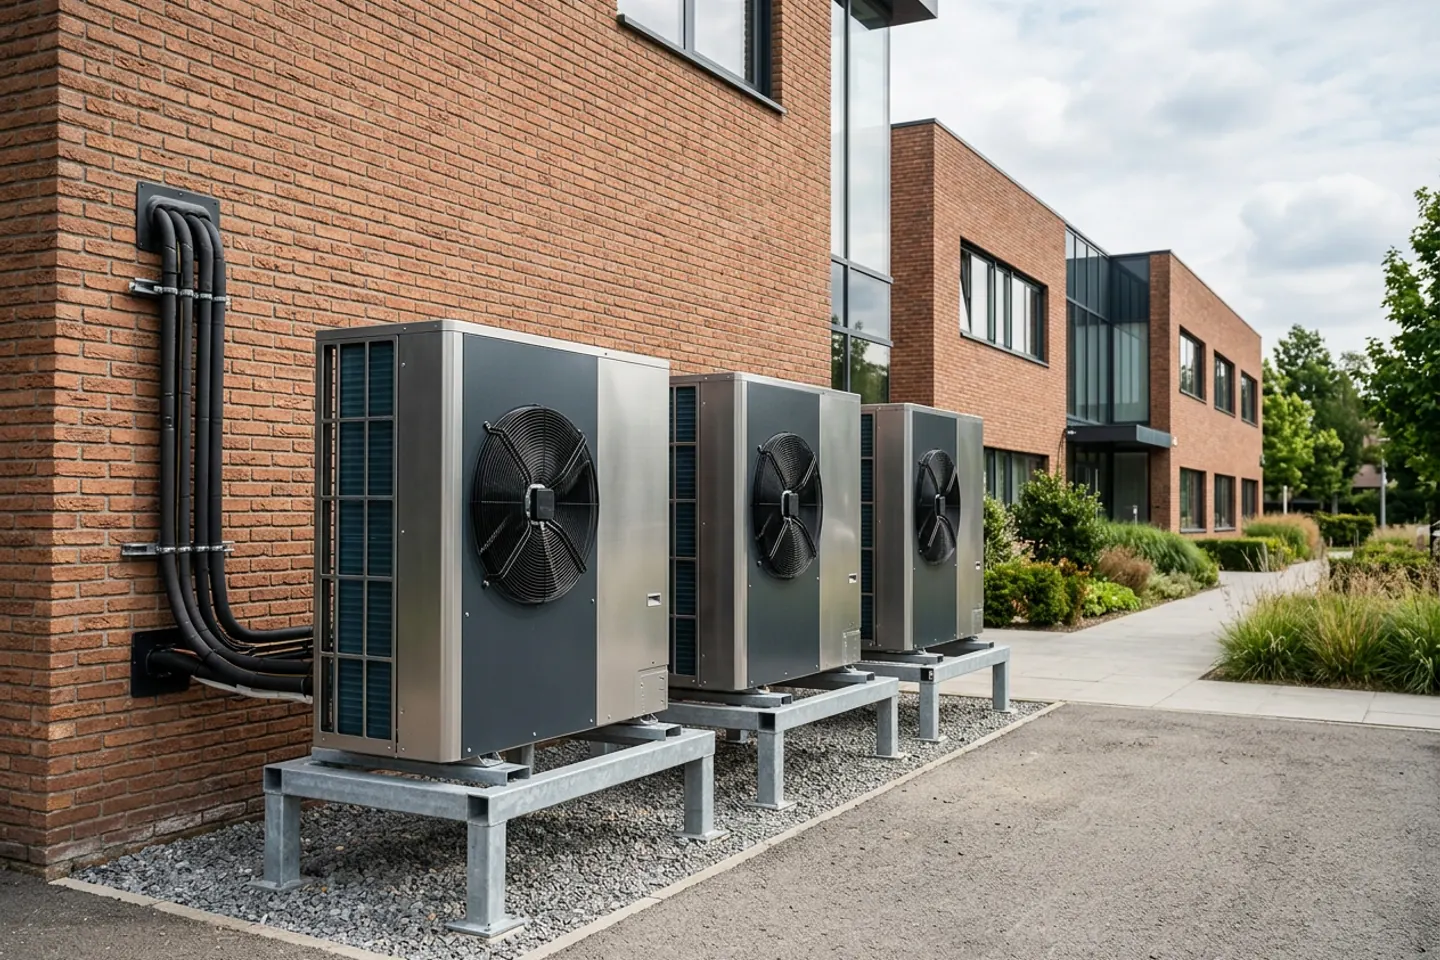
Commercial heat pumps
A heat-pump proposal needs building-load information, electrical capacity, operating-temperature requirements, and a qualified design review—not just an equipment quote.
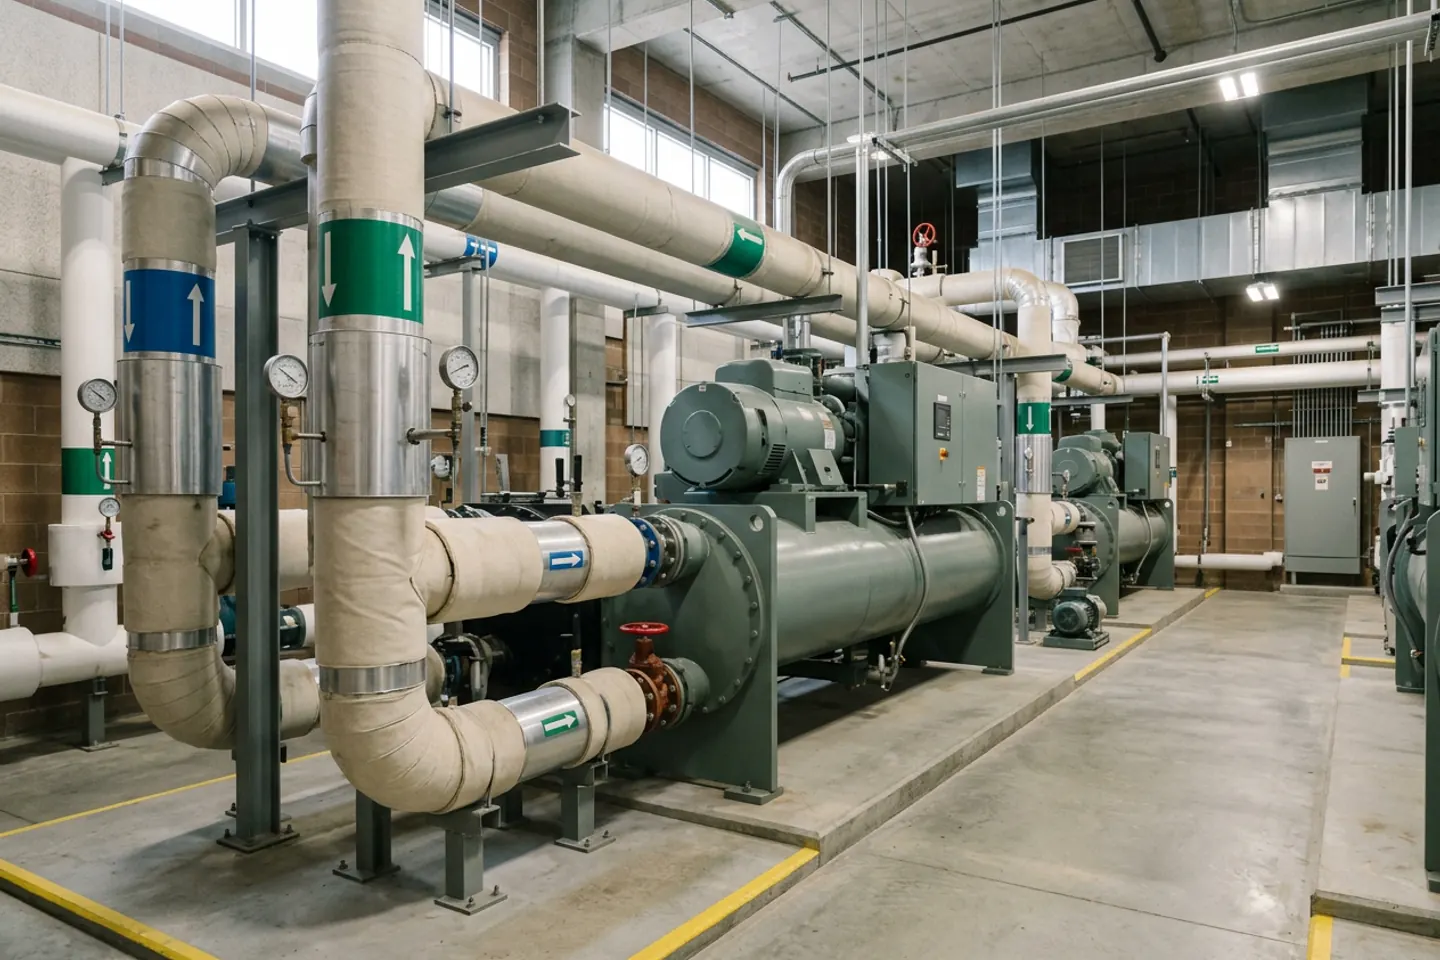
Central cooling plants
Review plant schedules, water-temperature trends, alarms, and service records together. A single reading does not establish seasonal performance or savings.
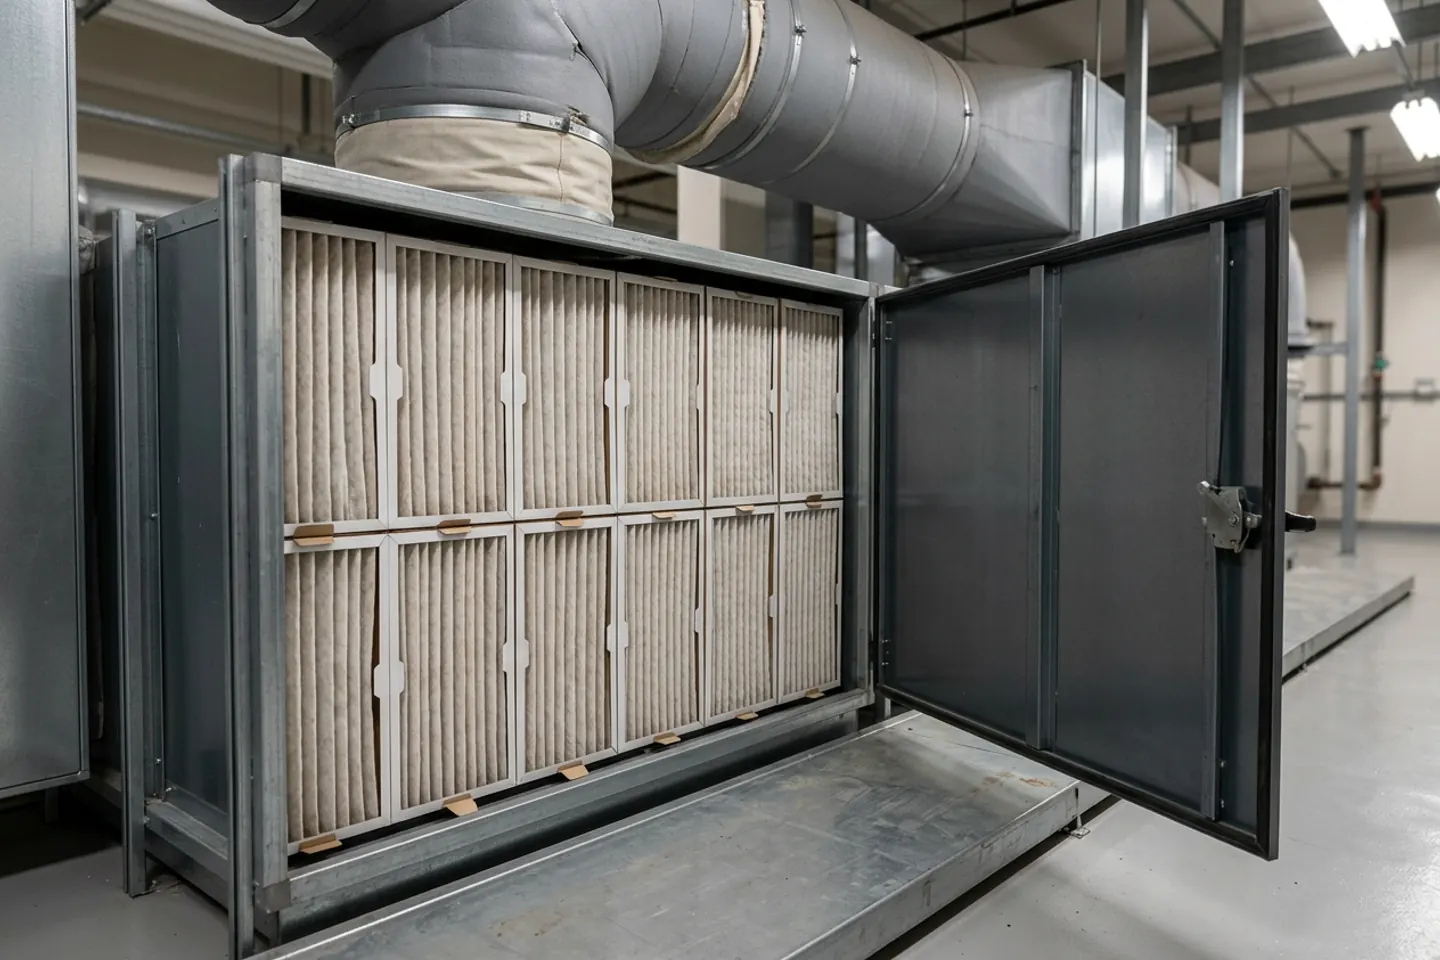
Air handling & filtration
Document the specified filters, replacement dates, access needs, and pressure readings where available. Filter appearance alone is not an indoor-air-quality assessment.
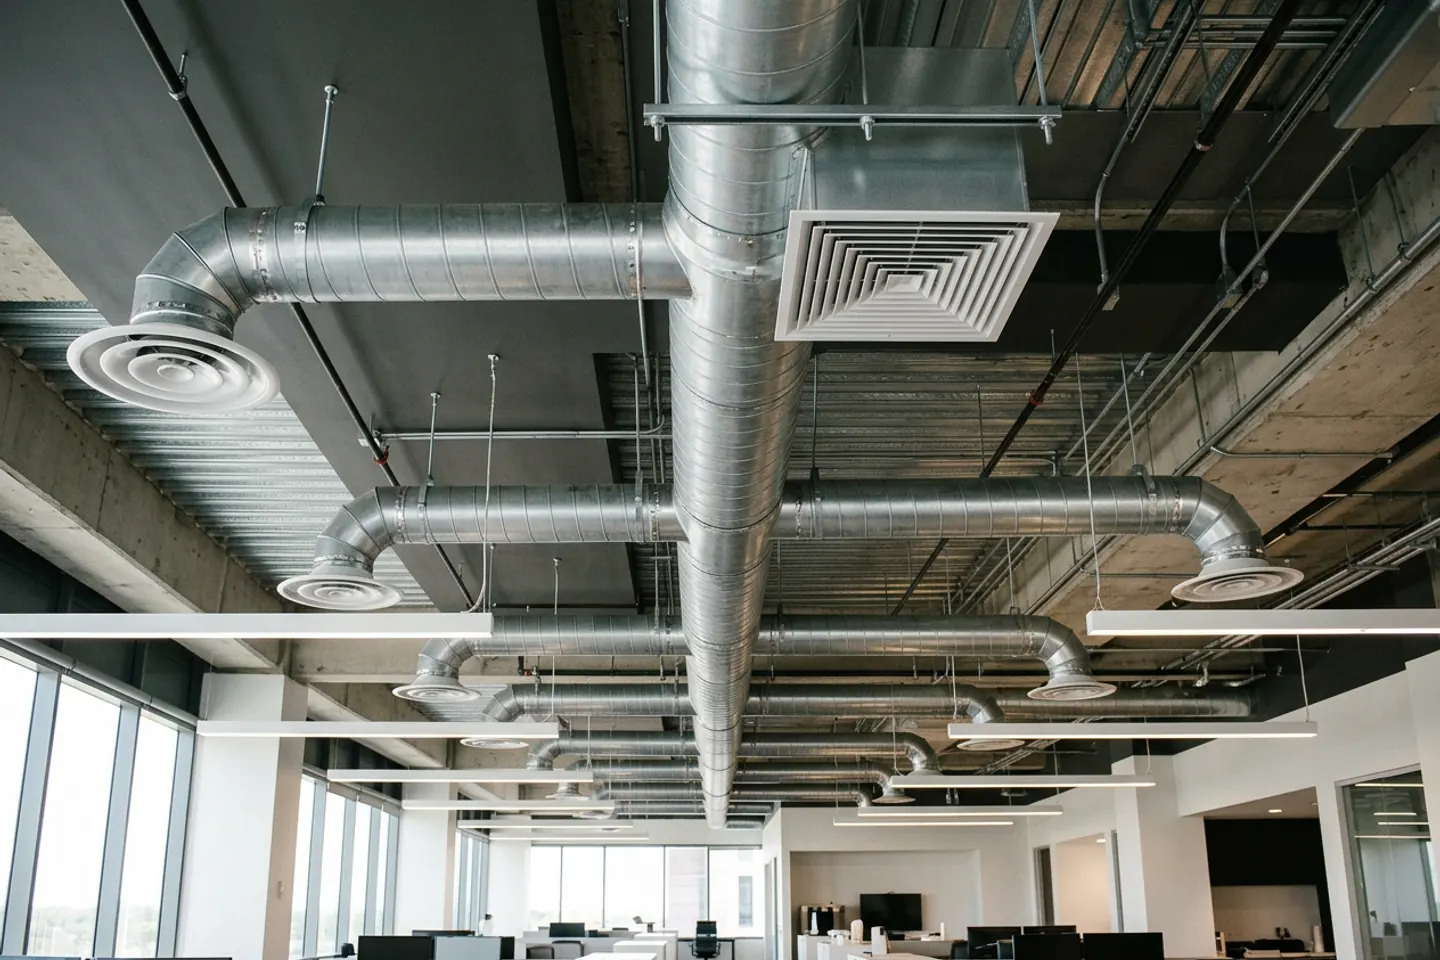
Ventilation & distribution
Connect comfort complaints to zones, occupancy schedules, and available airflow records. Have qualified professionals evaluate ventilation and distribution changes.
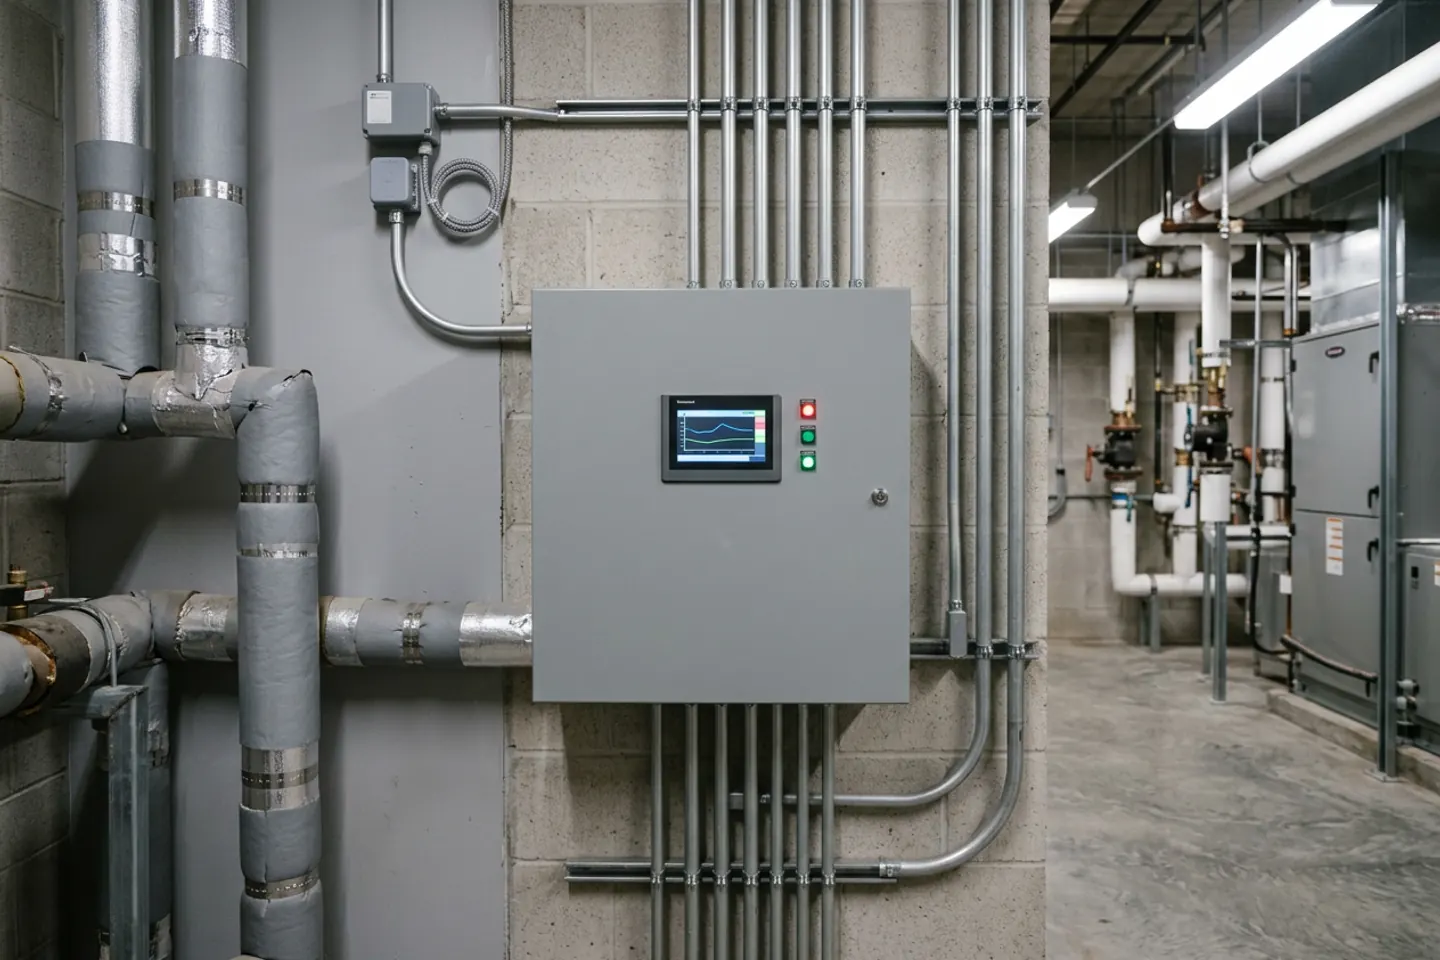
Building automation
Collect the point list, sequences, alarm history, and trend exports. Establish who can change settings and how those changes are recorded and reviewed.
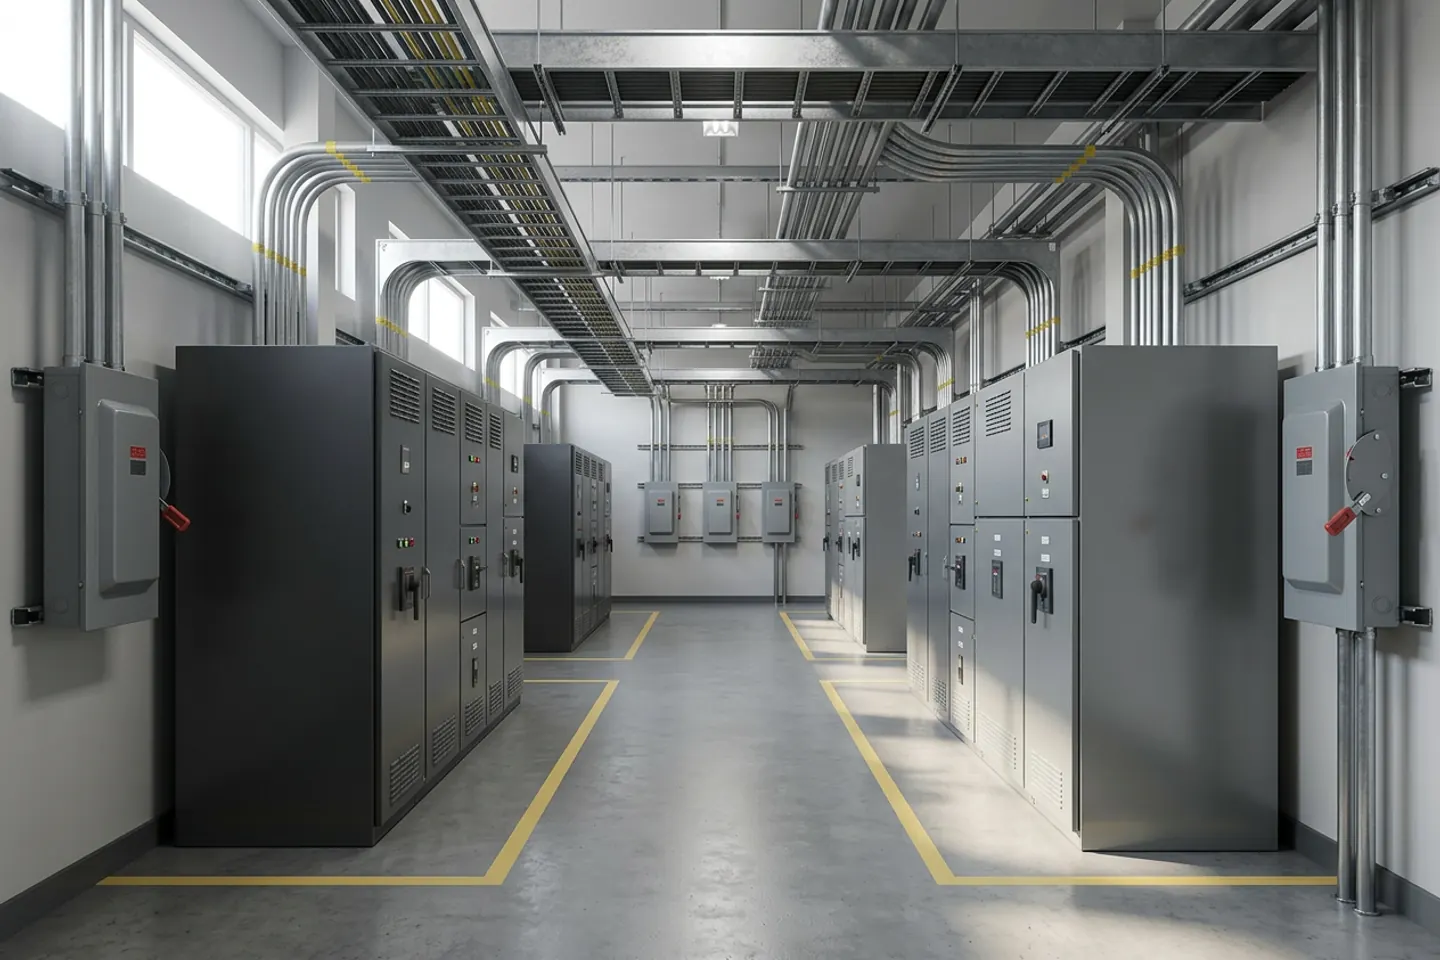
Electrical readiness
Route capacity, protection, and utility-service questions to qualified electrical professionals. A photograph cannot confirm spare capacity or code compliance.
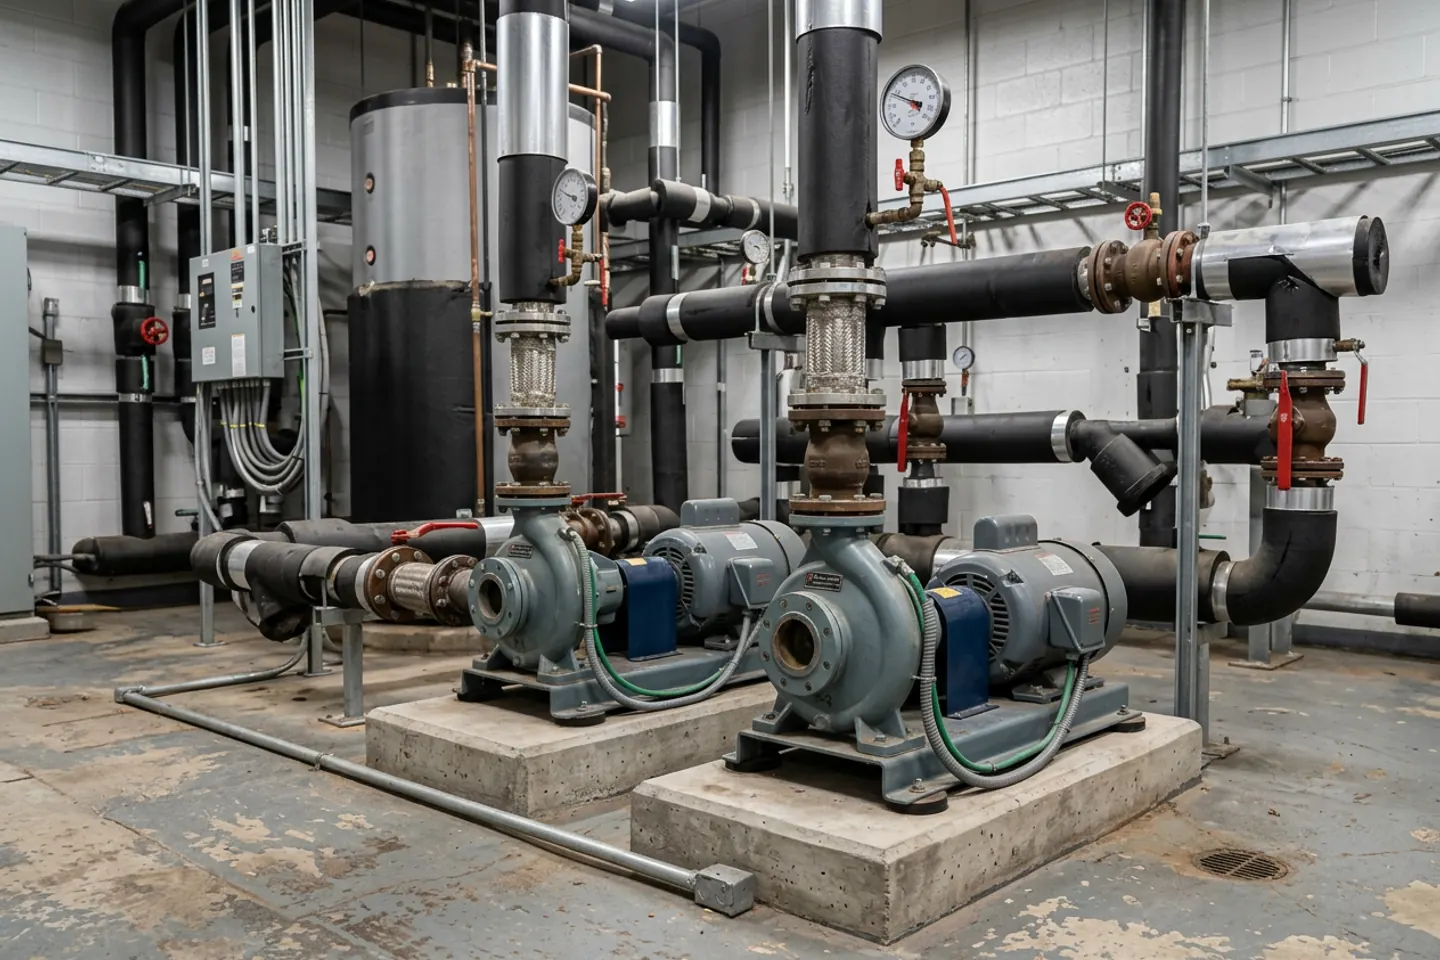
Hydronic circulation
Keep pump, valve, and loop records connected to the equipment they support. Document operating readings and repeated faults before choosing an intervention.
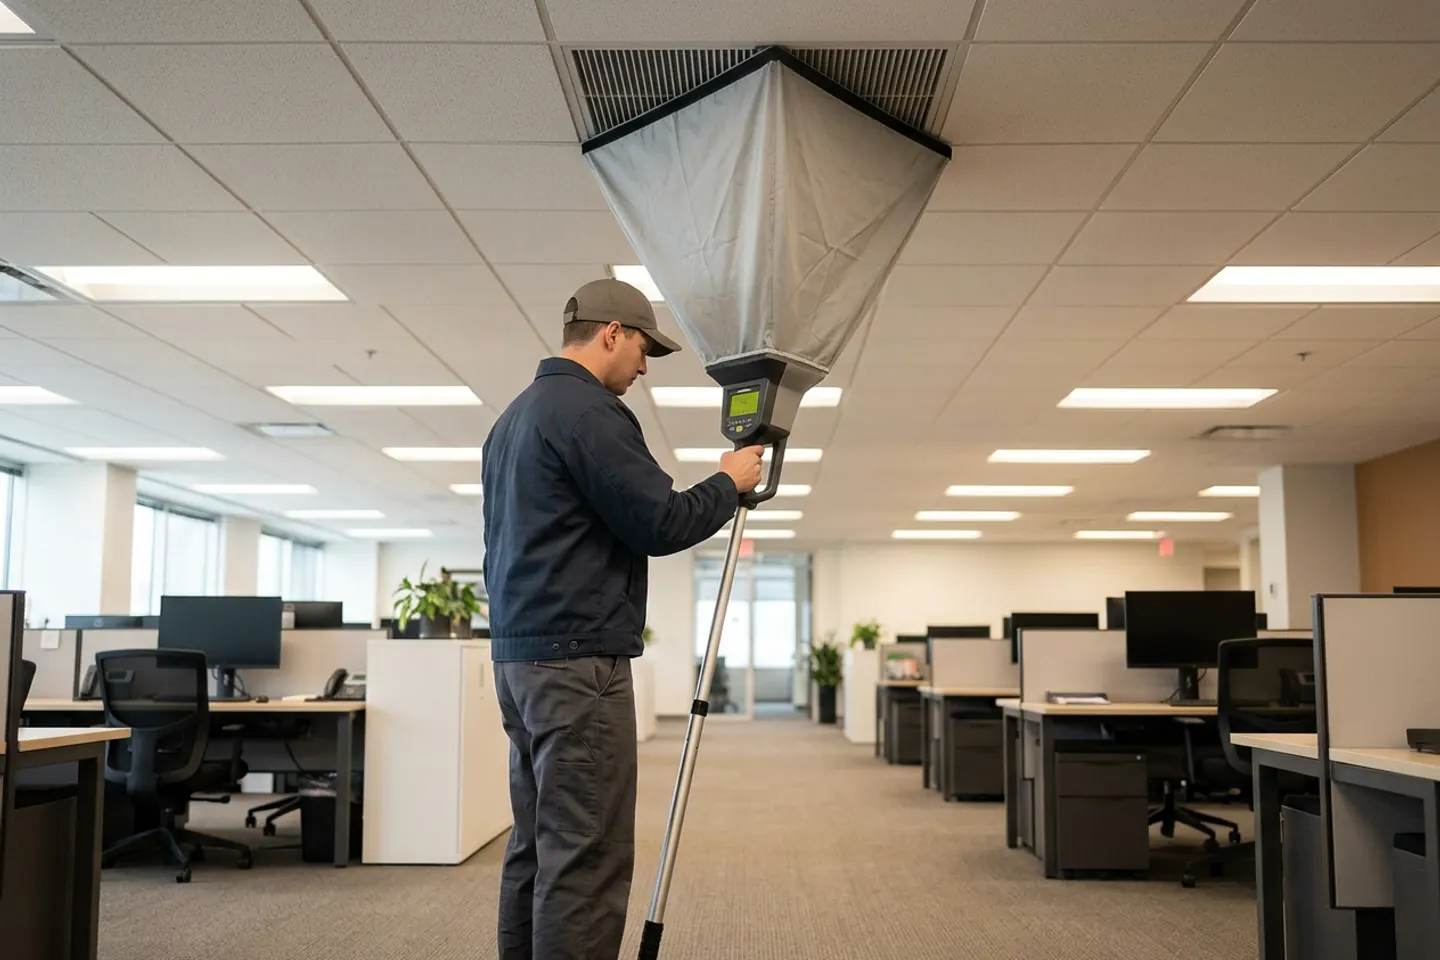
Field measurements
A useful test record identifies the instrument, calibration status, location, conditions, and method. Compare results with project criteria through qualified specialists.
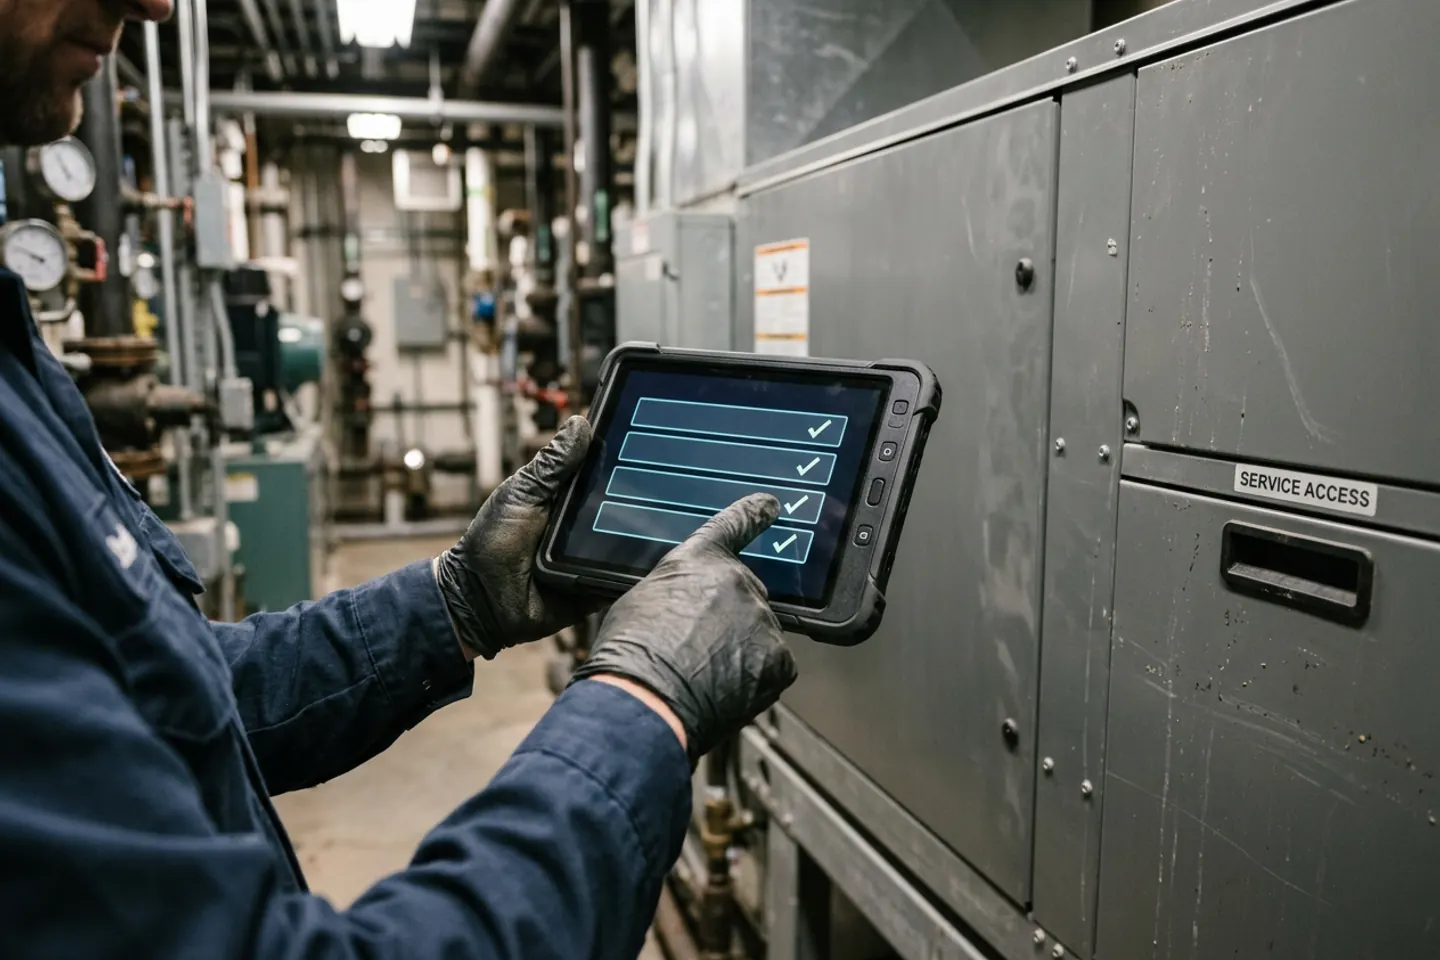
Work-order closeout
Close each work order with the asset, symptom, diagnosis, action, verification, and unresolved follow-up. Keep actual site photos separate from illustrative material.
Reconcile Portfolio Manager data, meter access, equipment identity, and maintenance history before a reporting or retrofit cycle.
Use the local sources on this page to confirm applicable requirements. Bring actual equipment photos and records to an assessment; the gallery is a conversation guide, not a site survey.
See what an assessment covers- Reconcile Portfolio Manager data, meter access, equipment identity, and maintenance history before a reporting or retrofit cycle.
- Track BEAM workflow ownership and submission evidence for covered buildings.
- Separate new-construction code requirements from existing-building retrofit decisions.
- Define a comfort, indoor-air-quality, controls, and service baseline before electrification or optimization claims.
- 01One covered commercial or multifamily building
- 02BEAM and Portfolio Manager data-source inventory
- 03HVAC and controls evidence sample
- 04Heat-pump and electrical constraint map
- 05Baseline and 90-day operating pilot
This is not a City of San Diego compliance interpretation or engineering recommendation.
Building size thresholds, deadlines, code provisions, and exemptions must be confirmed with current official sources.
No performance, savings, incentive, or equipment outcome is guaranteed.
City benchmarking and sustainability sources reviewed for HVAC operating-planning relevance. Current BEAM, code, and project requirements require official confirmation.
Use these official starting points to verify local requirements, programs, building data, and responsible next steps. Resource availability and eligibility can change.
- City of San Diego Building Energy BenchmarkingUse this official source to verify local requirements, programs, or operating context before acting.
- City of San Diego Building Energy BenchmarkingUse this official source to verify local requirements, programs, or operating context before acting.
- California Energy CommissionUse this official source to verify local requirements, programs, or operating context before acting.